
- danielfox
What Roofing Carpentry Includes During a Roof Project
Key Takeaways
|
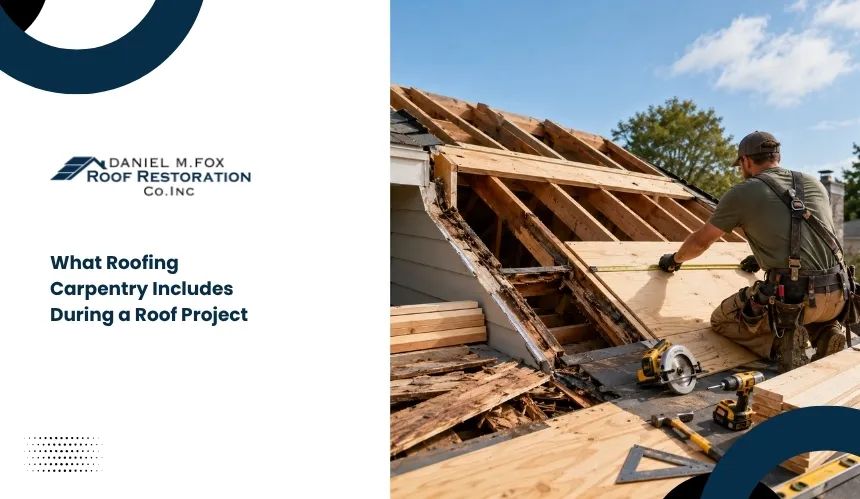
A roof replacement involves more than installing new shingles or metal panels. Once the existing roofing materials are removed, contractors may uncover damaged or weakened wooden components that must be repaired before the new roof can be installed safely.
This structural work is known as roofing carpentry and plays a direct role in the roof’s strength, stability, and long-term performance.
This guide explains what roofing carpentry includes during a roof project, when it becomes necessary, and why these repairs are often essential before new roofing materials are installed.
What Is Roofing Carpentry During a Roof Project?
Roofing carpentry refers to the structural woodwork completed before new roofing materials are installed. Its purpose is to restore or reinforce the roof’s underlying framework so the finished roofing system has a stable, code-compliant foundation. Unlike shingle installation or flashing work, roofing carpentry focuses on the wood components that support the roof and transfer loads to the rest of the building.
What Is the Difference Between Roofing Carpentry and Roofing Installation?
Roofing carpentry addresses the structural elements beneath the roof covering, while roofing installation focuses on the exterior system that protects the building from weather. Carpenters repair, replace, or reinforce damaged wood before roofers install underlayment, flashing, shingles, metal panels, or other finished roofing materials.
In many projects, roofing carpentry is completed first because roofing materials depend on a solid fastening surface. Installing a new roof over compromised structural components can reduce fastener holding strength, create uneven roof planes, and shorten the service life of the roofing system.
When Does Carpentry Work Become Necessary?
Roofing carpentry becomes necessary when an inspection or roof tear-off reveals structural deterioration that cannot support new roofing materials. Some issues are visible before work begins, while others remain concealed beneath the existing roof until it is removed.
Common conditions that require roofing carpentry include:
- Water-damaged or rotted roof decking
- Cracked or weakened rafters and framing members
- Deteriorated fascia boards or roof edge components
- Wood damaged by insects or prolonged moisture exposure
- Structural sections that no longer meet current building requirements
Not every roof project requires extensive carpentry, but every roof should be evaluated for structural integrity before replacement materials are installed. Repairing deficiencies at this stage prevents hidden problems from being sealed beneath a new roof, where they can become more expensive and difficult to correct later.
What Parts of the Roof Structure Do Roof Carpenters Repair or Replace?
Once roofing materials have been removed, the underlying wood structure can be inspected in full. Roofing carpentry focuses on repairing or replacing components that affect the roof’s ability to carry loads, support new materials, and resist moisture-related deterioration.
The scope depends on the condition of the existing structure rather than the type of roofing material being installed.
1. Roof Decking (Sheathing)
Roof decking, also called roof sheathing, is the wood panel layer attached to the roof framing. It provides the continuous surface that supports underlayment and roofing materials while holding nails or fasteners securely in place.
Decking may need replacement if it has softened from prolonged moisture exposure, delaminated, warped, or lost its structural strength. Localized damage can often be repaired by replacing individual panels, while widespread deterioration may require larger sections to be rebuilt. A sound roof deck also creates a flatter installation surface, reducing the risk of uneven roofing and premature material wear.
2. Rafters, Trusses, and Structural Framing
Rafters and trusses form the primary structural framework that supports the roof’s weight and transfers loads to the building’s walls. Roofing carpentry may involve reinforcing weakened framing, replacing damaged members, or correcting structural movement that affects roof alignment.
The repair method depends on the cause of the damage. Moisture intrusion, excessive loading, aging lumber, or previous structural alterations can compromise framing performance. Before any repair is completed, contractors determine whether reinforcement, partial replacement, or full replacement is necessary to restore the intended load path.
3. Fascia, Soffits, and Roof Edges
Fascia boards create the finished edge of the roof and provide attachment points for gutters, while soffits help protect the underside of roof overhangs and support attic ventilation. Because these components are directly exposed to weather, they are common locations for moisture-related deterioration.
Roof carpenters replace damaged fascia to provide secure support for drainage systems and repair soffits when decay, impact damage, or prolonged moisture has reduced their integrity. Restoring these areas also helps maintain proper roof edge protection and reduces opportunities for water intrusion around the eaves.
4. Blocking, Supports, and Other Wood Components
Beyond the primary framing, roof systems include smaller structural elements that improve stability and provide secure attachment points. These may include blocking between framing members, wood supports around roof penetrations, backing for flashing details, and framing modifications required for ventilation or accessory installations.
Although these components receive less attention than decking or rafters, they contribute to the overall performance of the roof assembly. Replacing deteriorated supports and properly securing connection points ensures that roofing materials, flashing, vents, and other roof features are installed on a stable structural base.
Why Roofing Carpentry Is Important Before New Roofing Materials Are Installed
A new roof can only perform as well as the structure beneath it. Roofing carpentry addresses structural deficiencies before they are concealed by underlayment, flashing, and finished roofing materials. Completing these repairs first helps the entire roof assembly function as designed and reduces the likelihood of premature failures after installation.
Structural Stability and Load Support
Every roofing system relies on a framework that safely transfers its weight, along with wind, rain, and seasonal snow loads, into the building’s structural walls. If decking, rafters, or supporting members have deteriorated, installing new roofing materials does not restore the roof’s structural capacity.
In regions such as Cambridge, MA, where winter snow and freeze-thaw cycles can place additional stress on roof systems, maintaining a structurally sound roof frame becomes especially important. Reinforcing compromised wood components before reroofing helps the roof withstand these seasonal loading conditions without placing unnecessary strain on weakened areas.
Preventing Moisture Damage and Hidden Wood Rot
Water that penetrates an aging roof often travels beyond the visible leak before reaching wood components. As moisture remains trapped within the roof assembly, decking and framing can gradually weaken through decay or fungal deterioration.
Replacing damaged wood during a roof project removes these hidden failure points before they are sealed beneath new materials. Leaving deteriorated structural components in place increases the risk that moisture-related problems will continue to spread even after the new roof has been installed.
Creating a Proper Fastening Surface for Roofing Materials
Roofing materials depend on solid wood beneath them to achieve secure attachment. Nails and fasteners require structurally sound decking to maintain their holding strength throughout the roof’s service life.
Soft, split, or deteriorated wood can reduce fastener performance, leading to loose roofing materials, uneven roof surfaces, or reduced resistance to high winds. Restoring the roof deck through appropriate carpentry work provides a consistent installation surface and supports the long-term performance of the finished roofing system.
Meeting Building Code and Manufacturer Installation Requirements
Many roofing manufacturers require new products to be installed over structurally sound decking as part of their installation specifications. Likewise, local building codes may require damaged structural members to be repaired before reroofing work is approved.
For property owners in Cambridge, MA, addressing necessary roofing carpentry during the project can help ensure the roof complies with applicable construction standards and inspection requirements while supporting manufacturer warranty conditions. Correcting structural issues before installation is typically more efficient than attempting repairs after the roofing system has already been completed.
What Can Trigger Additional Carpentry Work During a Roof Replacement?
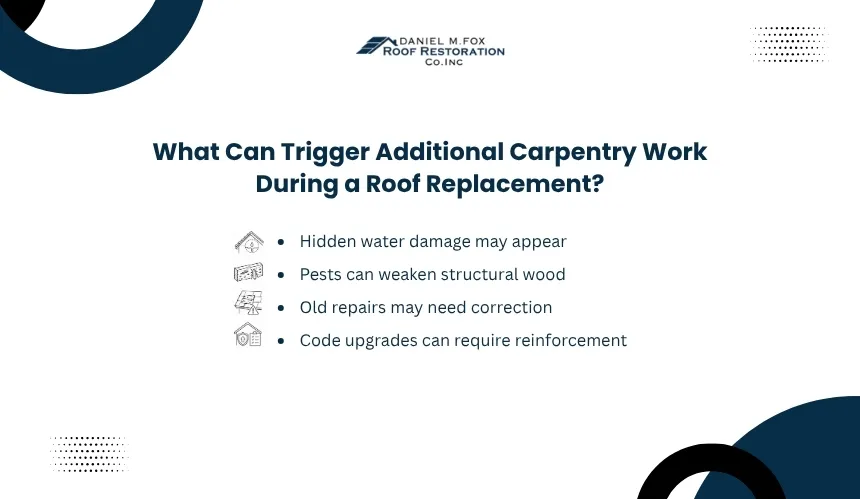
Roofing contractors cannot fully evaluate the condition of the roof structure until the existing roofing materials have been removed. While a pre-project inspection identifies many concerns, some structural issues remain hidden beneath shingles, underlayment, or flashing. Once the roof deck is exposed, contractors can determine whether additional carpentry is required to provide a safe foundation for the new roofing system.
Hidden Water Damage
Moisture intrusion is one of the most common reasons additional carpentry becomes necessary. Even a small roof leak can allow water to migrate through the roof assembly before becoming visible inside the home. As a result, the damage beneath the roofing materials is often more extensive than the surface symptoms suggest.
During a roof replacement, contractors may discover sections of softened sheathing, deteriorated framing, or wood that has lost its structural capacity after years of repeated wetting and drying. Replacing these components before the new roof is installed prevents weakened areas from remaining trapped beneath the finished system.
Pest Damage and Wood Deterioration
Wood-boring insects and prolonged exposure to moisture can gradually reduce the strength of structural lumber without producing obvious exterior warning signs. Contractors frequently identify this type of damage only after the roof has been opened.
Older neighborhoods in Cambridge, MA, including areas such as Harvard Square, Mid-Cambridge, and Riverside, contain many homes with original or decades-old framing. While well-built, these structures may require localized carpentry repairs when long-term moisture exposure or age-related deterioration is uncovered during reroofing. The need for repairs depends on the condition of the wood rather than the age of the property alone.
Aging Construction or Previous Poor Repairs
Not every roof has been repaired using methods that meet current construction standards. Contractors occasionally encounter mismatched lumber, improperly cut framing members, unsupported decking joints, or temporary patch repairs left behind from earlier roofing projects.
These conditions may have remained functional under the previous roof but become apparent during replacement. Correcting them while the structure is accessible helps restore proper load distribution and provides a more reliable base for the new roofing system.
Upgrading the Roof to Current Building Standards
Roof replacement projects sometimes include structural improvements needed to satisfy current building requirements or accommodate modern roofing practices. This can involve replacing undersized decking, reinforcing framing around roof openings, or modifying structural elements affected by previous alterations.
For homeowners throughout Cambridge, roofing carpentry performed during a replacement project provides an opportunity to address these deficiencies while the roof is already dismantled.
Completing necessary upgrades at this stage minimizes future disruption and ensures the new roof is supported by a structure capable of meeting today’s performance expectations. Investing in roof carpentry services in Cambridge, MA, during a roof replacement can also help prevent structural issues from affecting the performance and lifespan of the new roofing system.
How Homeowners Can Prepare for Roofing Carpentry Work
Roofing carpentry often depends on what contractors discover after the existing roof has been removed. While some repairs can be identified during the initial inspection, others become visible only when the roof structure is fully exposed. Understanding this process helps homeowners make informed decisions and reduces unexpected delays during the project.
Questions to Ask Before Work Starts
A detailed discussion before construction begins establishes clear expectations for both the scope of work and how structural findings will be handled. Rather than focusing only on roofing materials, homeowners should also ask how potential carpentry repairs will be evaluated and documented.
Consider asking questions such as:
- How will the roof structure be inspected during the tear-off?
- Will damaged wood be photographed before repairs are recommended?
- Which structural components are included in the estimate, and which would require additional approval?
- How will any unforeseen carpentry work affect the project schedule?
These conversations create a transparent decision-making process if structural issues are uncovered during construction.
Why Contingency Allowances Are Common
Because hidden structural damage cannot always be confirmed before demolition, many roofing estimates include provisions for unforeseen carpentry work. This does not mean additional repairs are expected, but it allows the project to proceed efficiently if deteriorated wood is discovered.
For homes in Cambridge, MA, particularly those with older roof assemblies or multiple previous reroofing projects, contingency planning helps avoid unnecessary delays while replacement materials are on site. Contractors can address structural deficiencies immediately rather than pausing work to renegotiate the project scope.
Understanding Inspection Findings and Repair Recommendations
When additional carpentry is recommended, homeowners should understand both the condition that was found and the reason the repair is necessary. A professional assessment should identify the affected structural component, explain how the damage impacts roof performance, and outline the appropriate corrective action.
Photographs, moisture damage evidence, and clear explanations help distinguish essential structural repairs from optional upgrades. This documentation also provides a useful record of the roof’s condition before the new roofing system is installed.
When Carpentry Repairs Should Never Be Postponed
Structural repairs should not be deferred when the roof deck, framing, or other load-bearing wood components have lost their ability to perform as intended. Covering damaged structural elements with new roofing materials may conceal the problem temporarily, but it does not restore the roof’s integrity.
If significant deterioration is identified during a roof replacement, completing the necessary carpentry before installation is typically the most practical and cost-effective approach. Addressing structural issues while the roof is already open avoids future removal of newly installed materials and helps ensure the finished roofing system performs as designed for years to come.
Whether your project requires structural wood repairs, fascia replacement, or a complete roof replacement, Daniel Fox Roofing delivers skilled craftsmanship built to last. From roof carpentry, roof repair, roof maintenance, and asphalt shingle roof replacement to historic roofing solutions, our team serves homeowners throughout Cambridge and the Greater Boston area with dependable roofing services tailored to each property’s needs.
Frequently Asked Questions
How much does roof carpentry usually add to a roofing project?
The added cost depends on the type, location, and extent of the damage. Replacing a few decking panels costs far less than rebuilding rafters, trusses, or large roof sections. Contractors may price minor work per sheet or linear foot, while structural framing repairs usually require a separate labor-and-material estimate.
Should a roofer or a general carpenter handle structural roof repairs?
Roof carpentry should be completed by a contractor experienced with roof framing, load paths, flashing interfaces, and roofing-system requirements. General carpenters may understand wood repair, but roof-specific work requires knowledge of ventilation, decking thickness, fastener placement, weather protection, and how structural changes affect the finished roof assembly.
Does homeowners insurance cover carpentry discovered during roof replacement?
Coverage usually depends on what caused the damage. Sudden events such as storms, fallen trees, or accidental impact may qualify, while gradual decay, deferred maintenance, and long-term leaks are often excluded. Homeowners should document the exposed damage, obtain the contractor’s written assessment, and contact the insurer before repairs proceed when possible.
Can roofing carpentry affect the completion date of a roof replacement?
Structural repairs can extend the schedule when contractors uncover widespread deterioration, need additional lumber, or must coordinate an inspection. Small decking repairs may cause little delay, while rafter or truss work can add several days. A clear change-order process and early material planning help keep the project moving efficiently.
Do older Cambridge homes require special roof carpentry techniques?
Older homes in Cambridge may contain dimensional lumber, historic framing layouts, plank decking, or roof modifications completed under earlier construction standards. Repairs must preserve the existing load path while creating a suitable base for modern roofing materials. Historic properties may also require additional review before visible structural features are altered.
How can homeowners confirm that hidden carpentry repairs were completed correctly?
Request before-and-after photographs, written descriptions of replaced components, material specifications, and copies of any required inspection approvals. The repaired roof plane should appear level, decking joints should be properly supported, and new lumber should be securely connected. Documentation also protects warranty claims and provides a record for future maintenance or resale.