
- danielfox
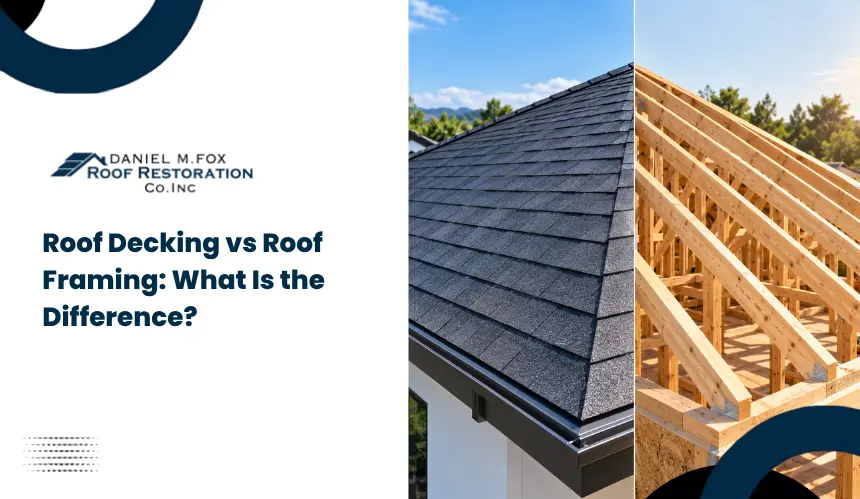
Roof Decking vs Roof Framing: What Is the Difference?
Key Takeaways
|
Many homeowners hear terms like roof decking and roof framing during inspections or roof replacement estimates, but they are not interchangeable. Confusing the two can lead to misunderstanding repair recommendations, structural concerns, or project costs.
Roof framing forms the structural skeleton that supports the roof, while roof decking creates the surface that holds roofing materials in place. This guide explains the roles, differences, and practical importance of each part of a roofing system.
Roof Decking vs Roof Framing: The Key Difference at a Glance
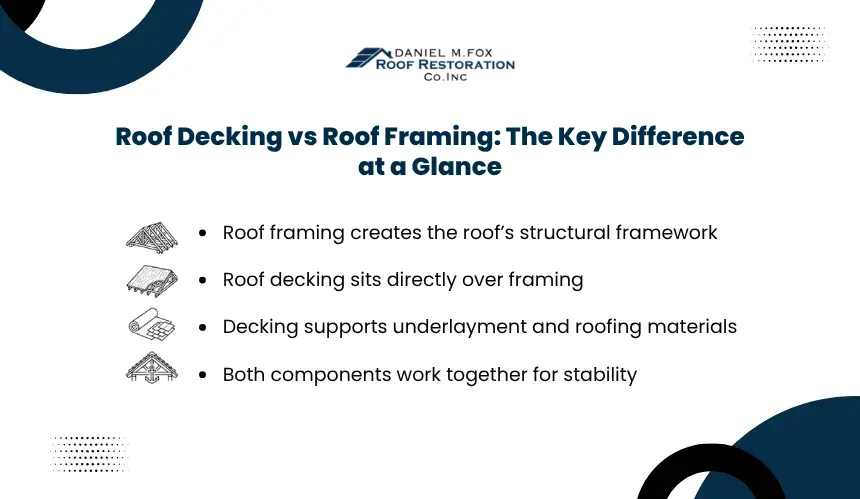
Although roof decking and roof framing are permanently connected within the same roofing system, they perform different structural functions. Understanding the distinction starts with identifying where each component is located, what it supports, and how they interact to create a stable, weather-resistant roof.
What is Roof Framing?
Roof framing is the structural framework that defines the roof’s shape and transfers its weight to the walls and foundation of the building. It consists of components such as rafters or prefabricated trusses, along with ridge boards, collar ties, ceiling joists, and other framing members depending on the roof design.
Its primary function is to carry both dead loads, including roofing materials and sheathing, and live loads such as wind, snow, and maintenance traffic. Proper framing ensures the roof maintains its geometry under changing environmental conditions while distributing loads safely throughout the structure.
Because roof framing is a structural system, deterioration from rot, insect damage, excessive moisture, or overloading can affect the building’s stability rather than only the roof covering.
What is Roof Decking?
Roof decking, also called roof sheathing, is the continuous layer of panels fastened directly over the roof framing. Most modern homes use plywood or oriented strand board (OSB), while some older homes may have plank decking made from dimensional lumber.
The decking creates a solid, even surface that supports underlayment, flashing, and the finished roofing material, whether shingles, metal panels, slate, or another roofing system. It also helps distribute localized loads across multiple framing members, reducing stress concentrations beneath the roof covering.
Because the decking sits immediately below the roofing materials, it is the first structural layer affected when water penetrates through damaged roofing.
How the two Components Work Together as one Roof System
Roof framing and roof decking perform complementary roles rather than competing ones. The framing provides structural strength and establishes the roof’s overall form, while the decking connects that framework into a continuous platform capable of supporting the roofing assembly.
The relationship follows a clear structural sequence:
- Roof framing supports the building’s structural loads.
- Roof decking attaches securely to the framing members.
- Roofing underlayment protects the decking from moisture intrusion.
- The finished roofing material shields the entire assembly from weather exposure.
If either component fails, the performance of the entire roof system is compromised. Strong framing cannot compensate for deteriorated decking, just as sound decking cannot restore the structural capacity of weakened framing. Understanding this distinction is essential when evaluating roof inspections, repair recommendations, or replacement projects.
How Roof Decking and Roof Framing Differ in Structure, Function, and Materials
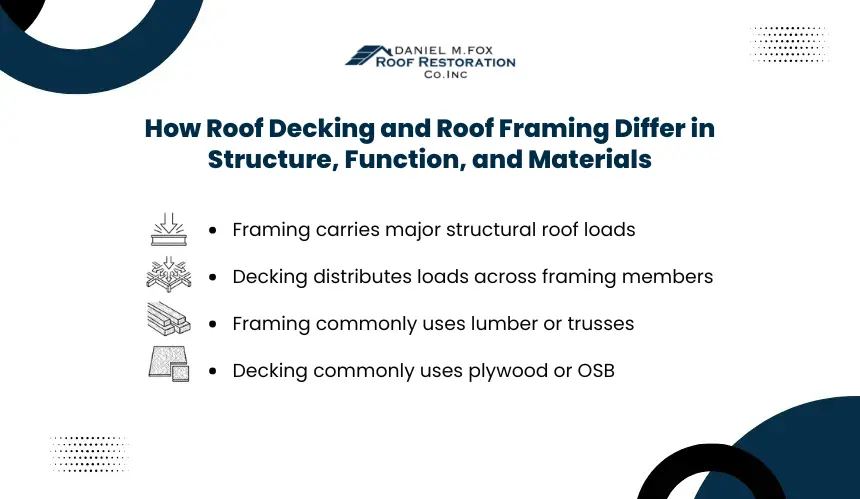
While roof framing and roof decking work together, they differ in how they are engineered, the materials used to build them, and the types of problems they develop over time. Recognizing these differences helps homeowners better understand inspection reports, repair recommendations, and the overall condition of a roof system.
Structural Role and Load Distribution
Roof framing serves as the primary load-bearing structure of the roof. Rafters or trusses transfer the weight of roofing materials, environmental loads, and temporary maintenance loads through the walls and into the building’s foundation. The framing determines the roof’s pitch, span, and structural capacity.
Roof decking performs a different structural function. Once fastened to the framing, it creates a rigid diaphragm that ties framing members together and distributes localized loads across multiple supports. Instead of carrying the building’s structural weight independently, the decking provides a stable platform that reinforces the roof assembly and supports the roofing system installed above it.
Common Framing Materials vs. Decking Materials
Modern roof framing is commonly built from dimensional lumber or factory-engineered wood trusses. These materials are selected according to span requirements, roof geometry, anticipated loads, and local building code requirements.
Roof decking typically consists of plywood or oriented strand board (OSB) panels manufactured to provide consistent strength, dimensional stability, and reliable fastener holding. Older homes may instead have solid wood plank decking, which often requires additional evaluation before installing modern roofing materials because board spacing and thickness may differ from current construction standards.
Material selection for both components affects durability, structural performance, fastening methods, and compatibility with new roofing systems during replacement projects.
Typical Signs of Damage in Each Component
Because the framing and decking occupy different positions within the roof system, they tend to develop different failure patterns.
Damage to roof decking often appears as:
- Soft or spongy areas beneath the roof covering
- Water staining caused by prolonged moisture intrusion
- Delamination, swelling, or wood rot around roof penetrations
- Nail withdrawal or weakened fastener holding strength
Damage affecting roof framing is generally more structural and may include:
- Sagging roof ridges or uneven roof planes
- Cracked, split, or warped rafters and truss members
- Structural movement from excessive loading or long-term deterioration
- Insect damage or decay that reduces load-bearing capacity
These conditions frequently require different repair strategies because one affects the roofing substrate while the other affects the roof’s structural framework.
Which Component Is Visible During Roofing Work?
Roof decking is routinely exposed whenever an existing roof covering is removed for replacement, allowing contractors to inspect its condition directly before installing new materials. Hidden deterioration can often only be confirmed once the old shingles, underlayment, and flashing have been removed.
Roof framing is generally concealed beneath the decking and insulation. Inspecting it may require access through the attic or removal of damaged structural components when significant deterioration is suspected. As a result, framing problems are often identified through structural inspections, evidence of roof movement, or visible changes inside the attic rather than during every standard roofing project.
Why the Difference Matters During Roof Repairs and Replacement
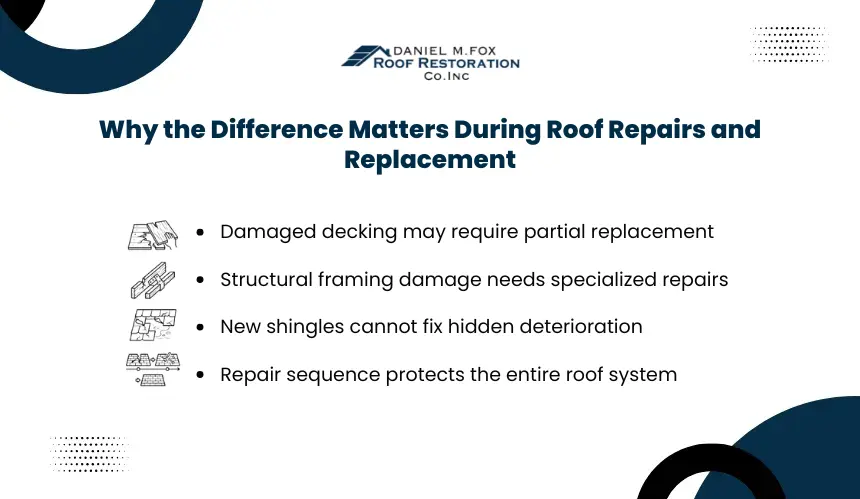
Distinguishing between decking damage and framing damage determines the repair scope, required trades, and potential cost of a roofing project. One problem may involve replacing a limited section of sheathing, while the other may require structural carpentry before roofing work can proceed.
When Damaged Decking Must Be Replaced
Roof decking should be replaced when it can no longer provide a firm, dry, and secure fastening surface for the new roof covering. Common triggers include rot, delamination, severe swelling, broken panels, large gaps, or moisture damage that weakens nail-holding capacity.
Installing new shingles over compromised decking can lead to loose fasteners, uneven roof surfaces, premature material failure, and recurring leaks. During a roof replacement, contractors typically remove deteriorated sections and install compatible sheathing of the correct thickness before applying underlayment and finished roofing materials.
Localized damage may require only partial replacement. Widespread deterioration, repeated leaks, or extensive plank spacing can justify replacing larger areas to create a uniform substrate.
Many homes in Brookline, MA were built decades ago and often retain original roof framing or plank decking beneath multiple generations of roofing materials. During roof replacement in Brookline, MA, contractors frequently uncover hidden moisture damage, aged lumber, or outdated decking that was not visible during an exterior inspection.
Identifying whether deterioration is limited to the decking or extends into the structural framing helps determine the appropriate repair scope before new roofing materials are installed.
When Roof Framing Requires Structural Repair
Roof framing requires repair when rafters, trusses, joists, or supporting connections have lost structural capacity. This may result from long-term leaks, excessive snow loads, improper alterations, fire damage, insect activity, or undersized framing members.
Structural repairs may involve sistering damaged rafters, replacing decayed lumber, reinforcing connections, correcting deflection, or rebuilding sections of the framing system. Trusses should not be cut, drilled, or modified without an approved repair design because each member contributes to the engineered load path.
These projects often require experienced carpentry services and, in more complex cases, review by a structural engineer. Roofing installation should not continue until the supporting framework is stable and properly aligned.
Why Replacing Shingles Alone May Not Solve Hidden Problems
New shingles address the exterior weather barrier, but they cannot restore deteriorated decking or weakened framing below it. Covering structural damage without correcting the source can conceal moisture, preserve unsafe load conditions, and shorten the service life of the replacement roof.
A complete repair assessment should identify how water entered, which layers were affected, and whether ventilation or flashing defects contributed to the damage. Correcting only the visible surface may leave rotten sheathing, compromised rafters, or trapped moisture within the assembly.
The appropriate repair sequence is to stop the source of intrusion, restore framing where necessary, replace unsound decking, and then install the roofing system. This order protects both structural performance and the manufacturer’s expected service life.
How Roofers Inspect Roof Decking and Roof Framing
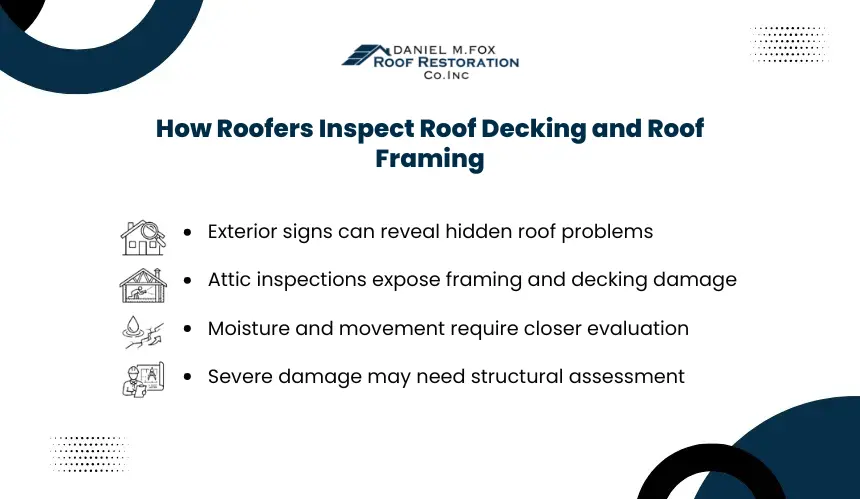
A roof inspection does more than identify visible damage. Contractors evaluate multiple parts of the roofing system to determine whether problems originate in the roof covering, the decking beneath it, or the structural framing that supports the entire assembly. This systematic approach helps ensure repairs address the underlying cause rather than only the visible symptoms.
In Brookline, MA, many homes feature older roof assemblies that have been exposed to decades of seasonal freeze-thaw cycles, coastal humidity, and repeated roofing updates. These conditions can conceal deterioration beneath otherwise serviceable roofing materials, making a comprehensive inspection especially valuable.
An experienced roof repair contractor in Brookline, MA can distinguish between damage limited to the roof decking and structural issues affecting the framing before recommending the appropriate repair approach.
Exterior Signs That Suggest Hidden Structural Issues
The inspection typically begins from the exterior, where roofers look for conditions that may indicate concealed deterioration. While these observations do not confirm structural damage, they help identify areas requiring closer evaluation.
Common warning signs include:
- Sagging rooflines or uneven roof planes
- Depressions that collect standing water after rainfall
- Buckled, wavy, or irregular roof surfaces
- Recurring leaks near valleys, chimneys, skylights, or roof penetrations
- Missing or displaced shingles associated with underlying movement
These conditions often indicate that additional inspection beneath the roof covering or inside the attic is necessary before repair recommendations are made.
Interior Inspection Points Inside the Attic
The attic provides direct access to many structural components that cannot be evaluated from the exterior. Contractors inspect framing members, decking panels, insulation, and ventilation pathways to determine whether moisture or structural movement has affected the roof system.
During an attic inspection, roofers commonly assess:
- Water stains or active moisture on the underside of the decking
- Mold, mildew, or signs of prolonged condensation
- Cracked, bowed, or deteriorated rafters and trusses
- Daylight visible through joints, gaps, or roof penetrations
- Fasteners that have loosened because of deteriorated decking
Evaluating both the attic and the roof surface creates a more complete understanding of the roof’s condition than relying on exterior observations alone.
When Further Structural Evaluation May Be Necessary
Some conditions extend beyond the scope of a standard roofing inspection and require additional structural assessment. Significant roof sagging, widespread framing deterioration, repeated structural movement, or evidence of foundation-related shifting may warrant further evaluation before roofing work begins.
In these situations, contractors may recommend detailed measurements, load assessments, or consultation with a structural engineer to determine the appropriate corrective action. Confirming the roof’s structural integrity before installing new roofing materials helps prevent recurring problems and ensures repairs are built on a stable supporting framework.
Unsure whether your roof problem involves damaged decking, weakened framing, or both? Daniel Fox Roofing provides professional roof carpentry and repair services throughout Greater Boston, addressing structural damage before it leads to more extensive roofing problems. Schedule an inspection to get the right repair plan for your home.
Frequently Asked Questions
Can new shingles be installed over old plank roof decking?
Existing plank decking may remain if the boards are dry, structurally sound, securely fastened, and spaced closely enough to support the new roofing system. Large gaps, split boards, uneven surfaces, or insufficient fastener holding may require plywood or OSB sheathing over the planks before shingles are installed.
Does a roof replacement include the cost of new decking?
Most roof replacement estimates include removal and installation of roofing materials but price damaged decking separately because its condition cannot always be confirmed before tear-off. Contractors may quote a per-sheet replacement rate or include a limited allowance. Homeowners should clarify decking costs and approval procedures before work begins.
Can attic condensation damage roof decking without an active leak?
Poor ventilation and excessive indoor humidity can cause moisture to condense on the underside of cold roof decking. Repeated condensation may produce staining, mold growth, swollen sheathing, and reduced fastener strength even when the exterior roofing remains watertight. Air sealing and balanced attic ventilation must address the moisture source.
Can roof trusses be repaired, or do they need complete replacement?
Damaged trusses can often be repaired using an engineered reinforcement plan rather than replaced entirely. The approved method may specify lumber scabs, metal plates, fasteners, or connection upgrades. Because trusses distribute loads through interconnected members, field modifications should follow a design prepared or authorized by a qualified structural professional.
Will homeowners insurance cover damaged decking or roof framing?
Coverage generally depends on what caused the damage. Sudden events such as a fallen tree, fire, or covered storm may qualify, while deterioration from age, unresolved leaks, insects, or poor maintenance is commonly excluded. Policy language, inspection records, photographs, and contractor documentation influence how the claim is evaluated.
Should roof decking be replaced when switching to heavier roofing materials?
Changing from asphalt shingles to slate, tile, or another heavier system requires evaluation of both the decking and framing. The existing sheathing may not provide the required fastening surface, while rafters or trusses may lack sufficient load capacity. A structural assessment should confirm compatibility before material selection and installation.